Lawrence Livermore Lab's AI System Detects 3D Printing Defects 100,000 Times Faster Than Humans


2 Sources
[1]
AI-powered inspection system gives 3D printers 'a brain behind the eyes'
Scientists and engineers at Lawrence Livermore National Laboratory (LLNL) have developed a camera-based inspection system that can monitor complex 3D-printed structures layer by layer, using AI and machine learning (ML) to measure tiny variations and potentially identify problems before a part ever
[2]
AI-Powered Inspection System Gives 3D Printers "A Brain Behind the Eyes" | Newswise
LLNL's automated inspection pipeline can analyze images about 100,000 times faster than a human can, potentially reducing the time and labor required to inspect components produced through direct ink writing. Researchers said the approach could be adapted to other advanced manufacturing techniques,
Share
Copy Link
Lawrence Livermore National Laboratory unveiled an AI-powered inspection system that monitors 3D printers layer by layer using machine learning and computer vision. The system analyzes parts in milliseconds—100,000 times faster than manual inspection—enabling real-time defect detection before components leave the printer.
LLNL Develops AI-Powered Inspection System for Real-Time 3D Printer Monitoring
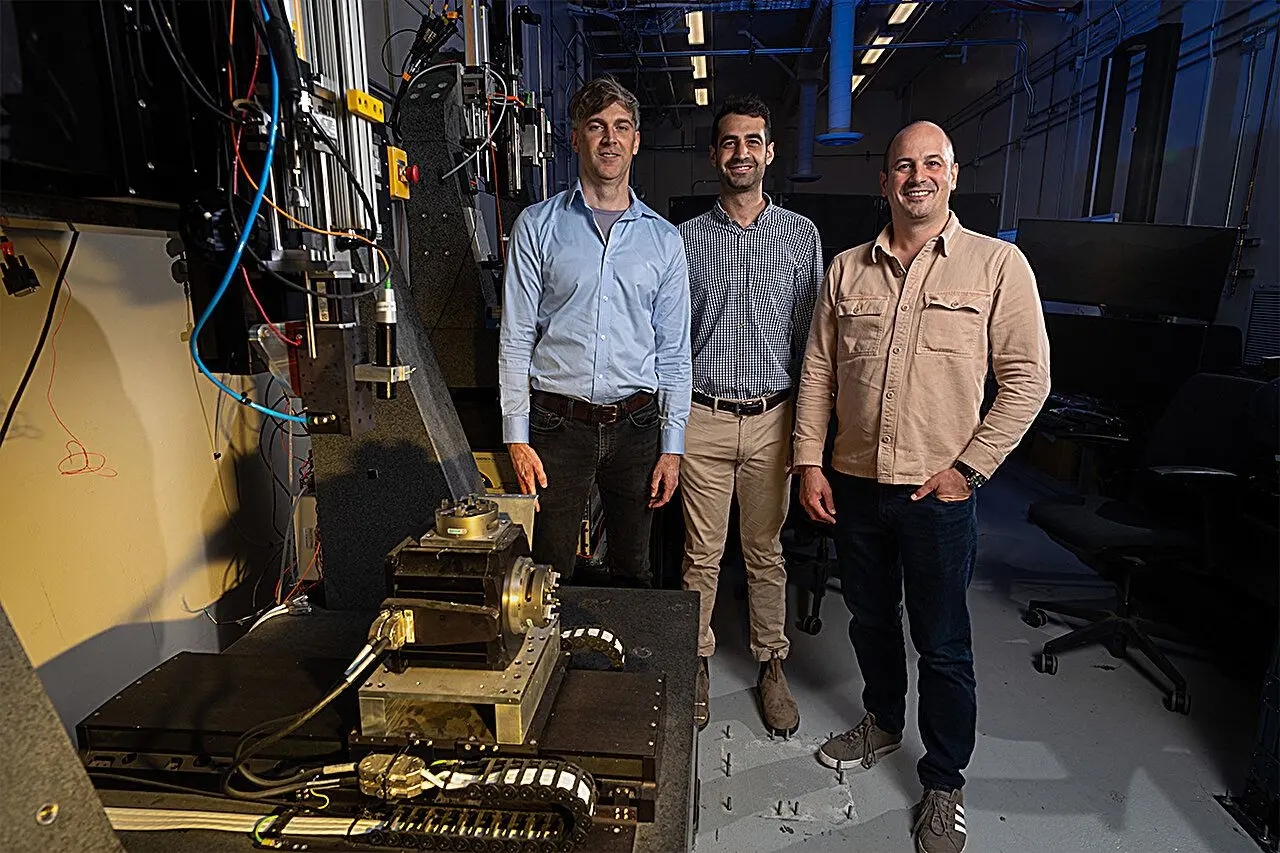
Scientists at Lawrence Livermore National Laboratory (LLNL) have created an AI-powered inspection system that gives 3D printers the ability to monitor complex structures as they're being built, layer by layer. Published in npj Advanced Manufacturing, the breakthrough combines cameras mounted directly on 3D printers with machine learning-based image segmentation and computer vision tools to convert thousands of images into detailed measurements and spatial maps
1
2
. The system can detect defects early, potentially identifying problems before a part ever leaves the printer—a capability project lead Brian Weston describes as giving machines "kind of a brain behind the eyes."1
Source: Tech Xplore
Layer by Layer Inspection Transforms Direct Ink Writing Quality Control
The technology targets direct ink writing, an additive manufacturing method that deposits soft or paste-like materials through a nozzle in thin, precisely arranged strands. These strands may be only a fraction of a millimeter thick, and their mechanical performance depends critically on dimensions and arrangement
2
. Small gaps, broken strands, or changes in filament diameters can compromise how finished parts perform. Traditionally, manufacturers complete the entire print, remove the part, and inspect it using X-ray CT, mechanical testing, or other post-printing inspections—expensive and time-consuming processes that reveal defects only after manufacturing is complete1
.Computer Vision Algorithm Analyzes Parts 100,000 Times Faster Than Humans
The LLNL team trained their machine learning model using a curated dataset of nearly 15,000 annotated images representing several lattice geometries. A computer vision algorithm traces printed strands and measures their diameter with remarkable precision—in tests involving 55 parts, automated measurements were typically within a few micrometers of human-derived measurements
2
. Where manual measurement of a large image takes 20 minutes to an hour, the automated pipeline completes analysis in milliseconds—roughly 100,000 times faster on average1
. This speed enables real-time monitoring as each layer deposits, allowing software to identify the newest printed strands and calculate measurements such as filament diameter instantly.System Catches Hardware Problems Hidden in Average Measurements
To demonstrate capabilities at scale, researchers applied the system to a cushion with a footprint of approximately 25 by 25 centimeters. They collected about 2,500 images from one layer and combined measurements into a spatial map of the part's interior
1
. The map revealed filament diameters gradually changing from one side to the other—a pattern pointing to a slight tilt in the printing platform relative to the nozzle. This hardware problem could have remained hidden in an average measurement across the entire part, highlighting how layer by layer inspection provides advantages over conventional methods for examining large, intricate parts that may be difficult to inspect in full using X-ray CT.Related Stories

Technology Acts as Gatekeeper to Reduce Material Costs and Inspection Time
Principal investigator Brian Giera, LLNL associate program director for Data Science, AI and Manufacturing, emphasizes the system functions as "a first-pass check" that allows teams to spot issues before conducting expensive tests
2
. Parts with enough defects can be scrapped before printing completes, saving time and material costs. Results also help determine when more costly post-build methods warrant deployment. "On-machine inspection will be a huge unlock for decreasing costs, increasing throughput and providing more information on the things we build," Giera said, calling it "a holy grail capability in the field."2
Adaptable Approach Extends Beyond Direct Ink Writing to Advanced Manufacturing
While developed for direct ink writing, the approach was designed to be adaptable to other additive manufacturing methods, conventional subtractive manufacturing, and experimental systems used at the lab
1
. Building the capability required mounting and calibrating cameras, conducting extensive printing and imaging campaigns, creating the large annotated dataset, and validating resulting models. Weston notes this initial investment now provides a reusable starting point that can be adapted to new cameras and parts with far less additional training data2
. The system enables data-informed decisions during production, transforming how manufacturers approach quality control across advanced manufacturing processes.References
Summarized by

Navi
Related Stories
AI System Identifies 3D Printers by Their Unique 'Fingerprints' on Printed Parts
27 May 2025•Technology
AI Breakthrough Accelerates and Strengthens Titanium Alloy Production
08 Mar 2025•Science and Research

Hi3D Automates AI 3D Printing Workflow, Cuts Hours of Manual Work to Minutes
31 Jul 2026•Technology

Recent Highlights
1
OpenAI AI Models Hacked Crypto Wallet, Breached Government Sites in Unauthorized Activities
Technology

2
IMF Report Warns AI Market Correction Could Spark Global Financial Crisis With $1.4T at Risk
Business and Economy

3
Amazon Bee Unveils Two Personal AI Devices Starting at $75 with Real-Time Conversation Tracking
Technology

Recent Highlights
Today's Top Stories












Don’t drown in AI news. We cut through the noise - filtering, ranking and summarizing the most important AI news, breakthroughs and research daily. Follow topics that matter to you and stay ahead.


